
Construction News
- Home
- Event news
- Construction News


Lượt truy cập hôm nay: 2605
Lượt truy cập hôm qua: 3125
Lượt truy cập tháng: 218080
Tổng truy cập: 4727918

Construction News
November 4, 2026
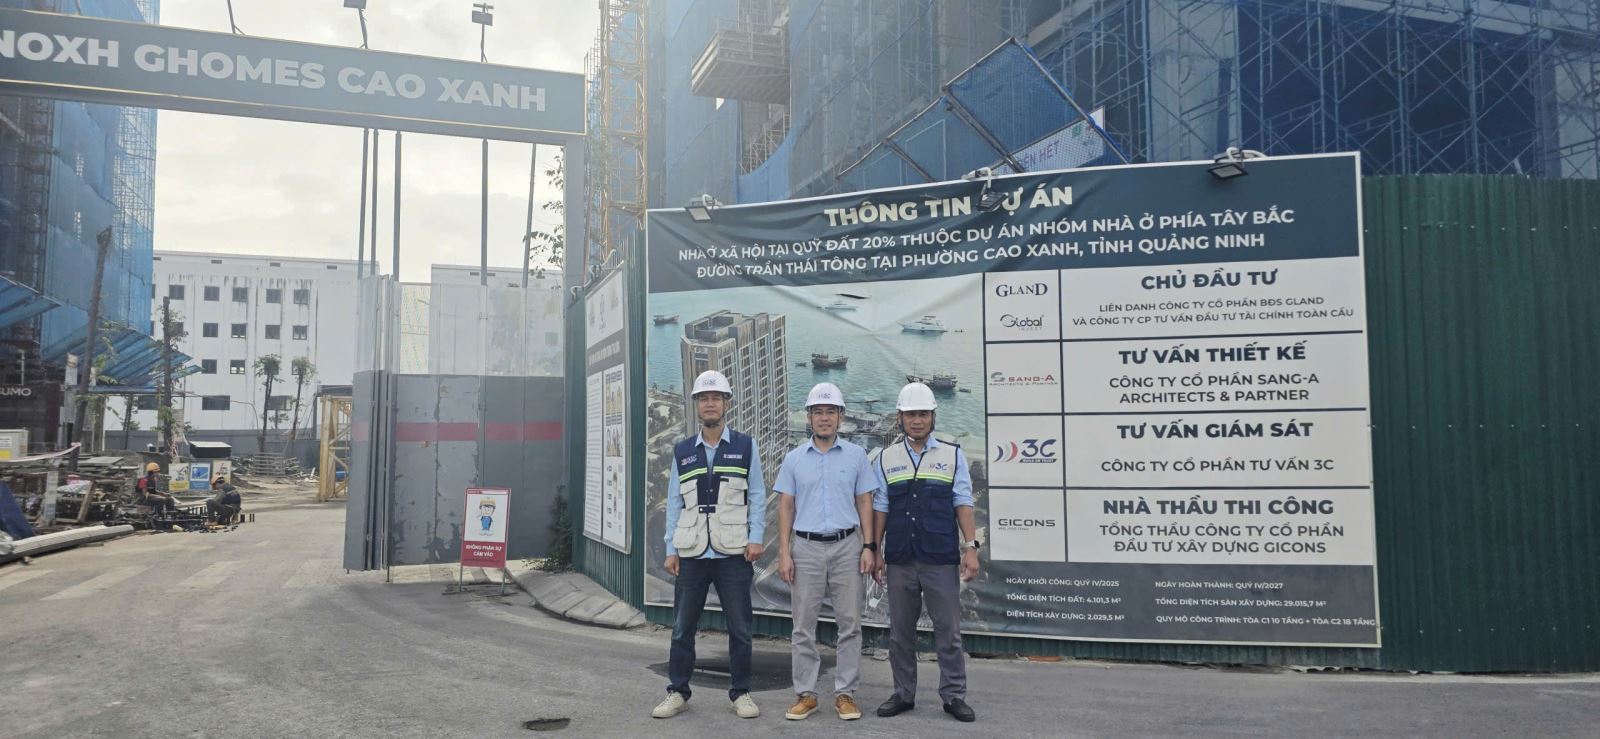
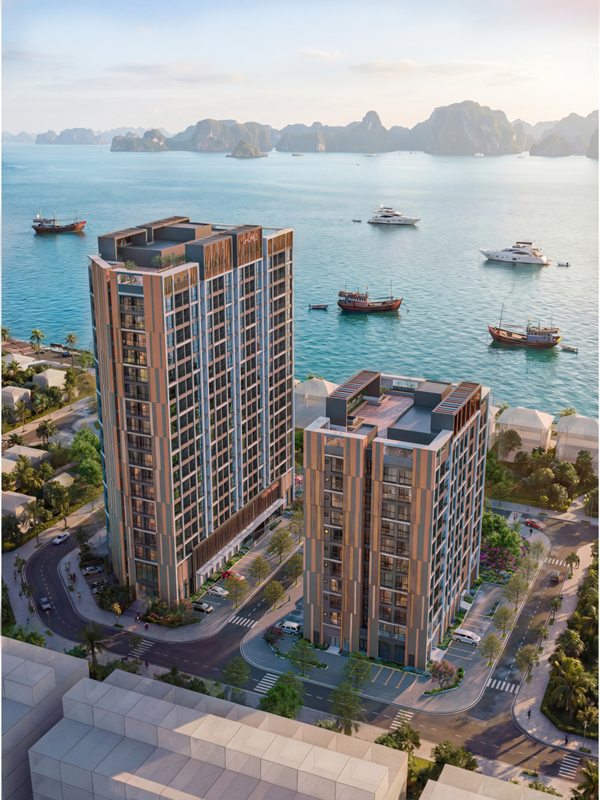
The Social Housing Project on the 20% land fund of the Residential Cluster Project northwest of Tran Thai Tong Street, Cao Xanh Ward, Ha Long City (Ghomes Cao Xanh), is being developed on a site with a total area of 4,101.3 m². It comprises two apartment buildings, OXH1 and OXH2, with a total of 300 apartments, meeting the housing needs of approximately 644 residents. The project's Investor is a joint venture between Gland Real Estate Joint Stock Company and Global Financial Investment Consulting Joint Stock Company. 3C Consulting Joint Stock Company serves as the consultant for construction supervision and equipment installation supervision.
Project scale:
• Building OXH1: 10 above-ground floors and 1 rooftop technical penthouse floor, building height of 40.1 m, with 76 apartments.
• Building OXH2: 18 above-ground floors and 1 rooftop technical penthouse floor, building height of 67.7 m, with 224 apartments.
• Total construction floor area: 29,015.7 m².
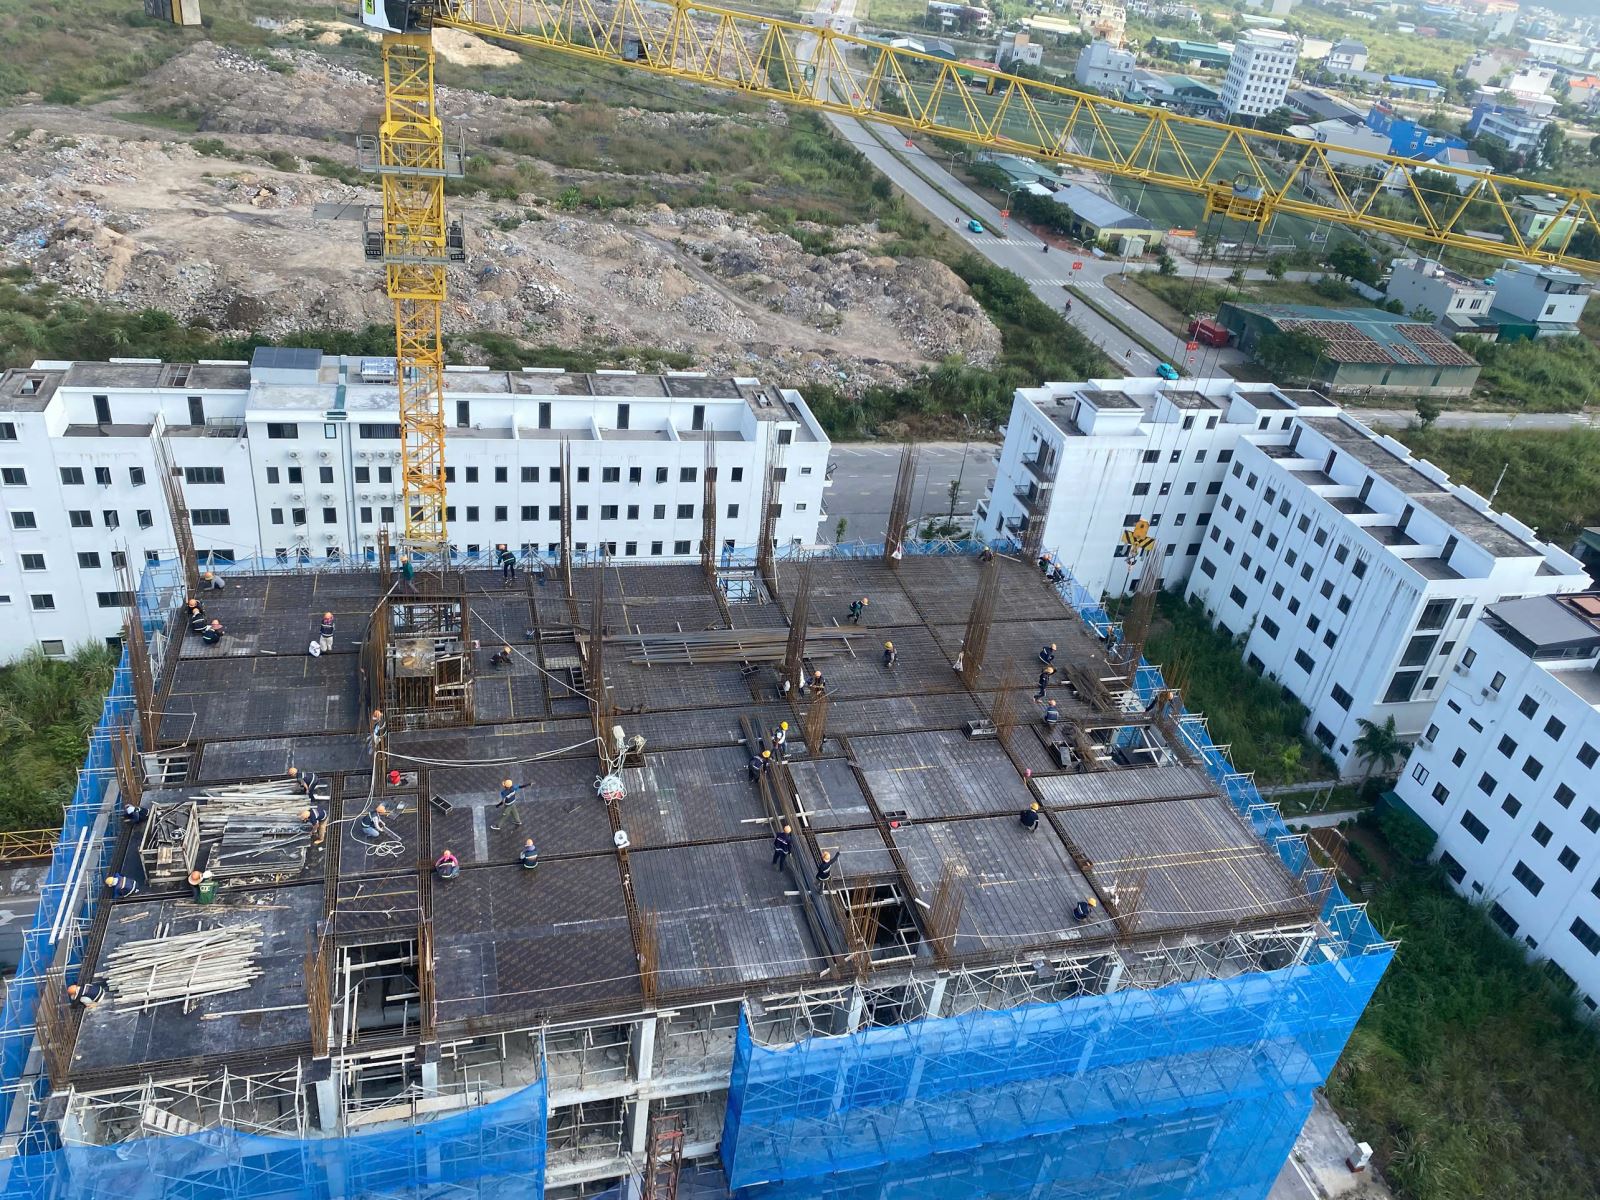
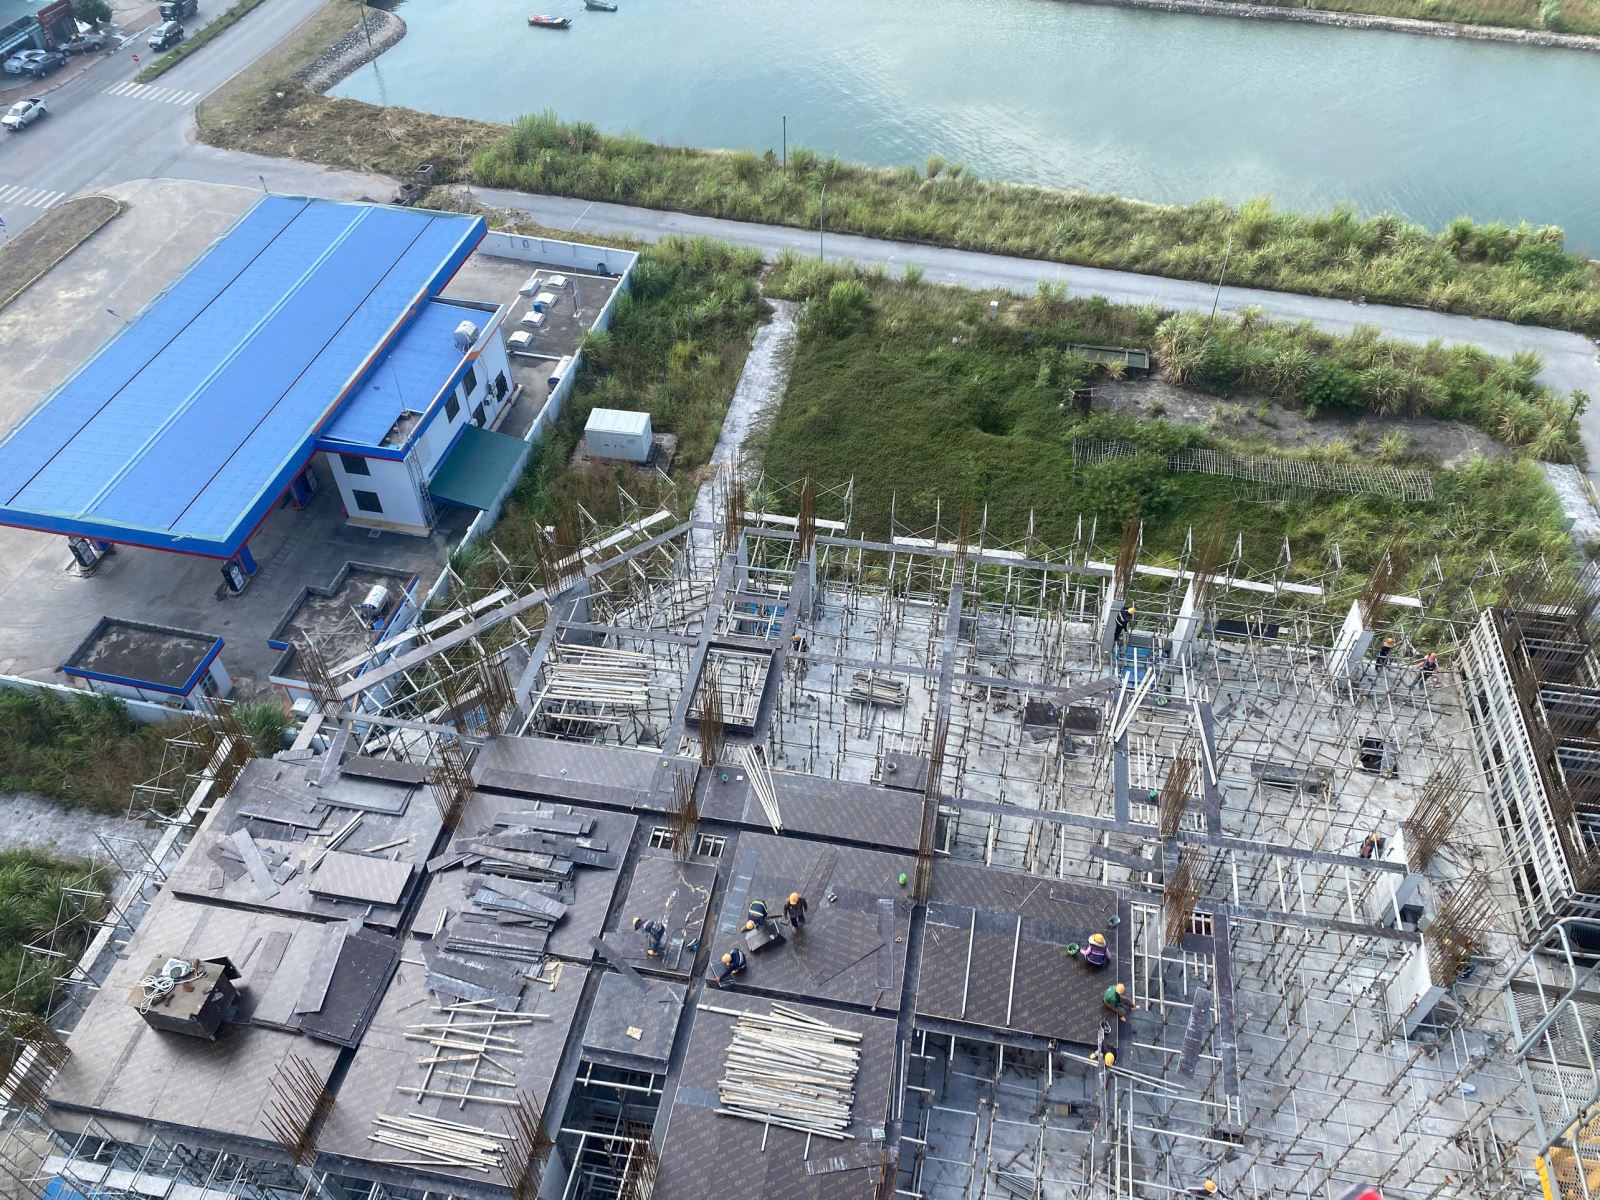
As of the end of October 2026, the project is focusing on the superstructure and wall construction.
Detailed progress is as follows:
Building OXH1:
• Columns and shear walls on the 8th floor: 100% completed.
• Formwork fabrication and rebar work for beams and slabs on the 9th floor: approximately 80–90% completed.
• Formwork removal for beams and slabs: 4th floor 100% completed; 5th floor approximately 86%.
• Architectural wall construction: 2nd floor 100% completed; 3rd floor approximately 70%; work has begun on the 4th floor. Building OXH2:
• Columns and shear walls on the 7th floor: 100% completed.
• Concrete pouring for beams and slabs on the 7th floor: 100% completed.
• Columns on the 8th floor: approximately 50% completed; formwork for beams and slabs on the 8th floor approximately 10% completed.
• Formwork removal for beams and slabs: 3rd floor 100% completed; 4th floor approximately 90%.
• Ramp structure construction is currently underway.
The contractors are concentrating resources on the upcoming work items to accelerate progress, aiming to complete the rough structure and top out both buildings before January 30, 2027.
Project photos:
Ms Moon


